01 || Full service interior design
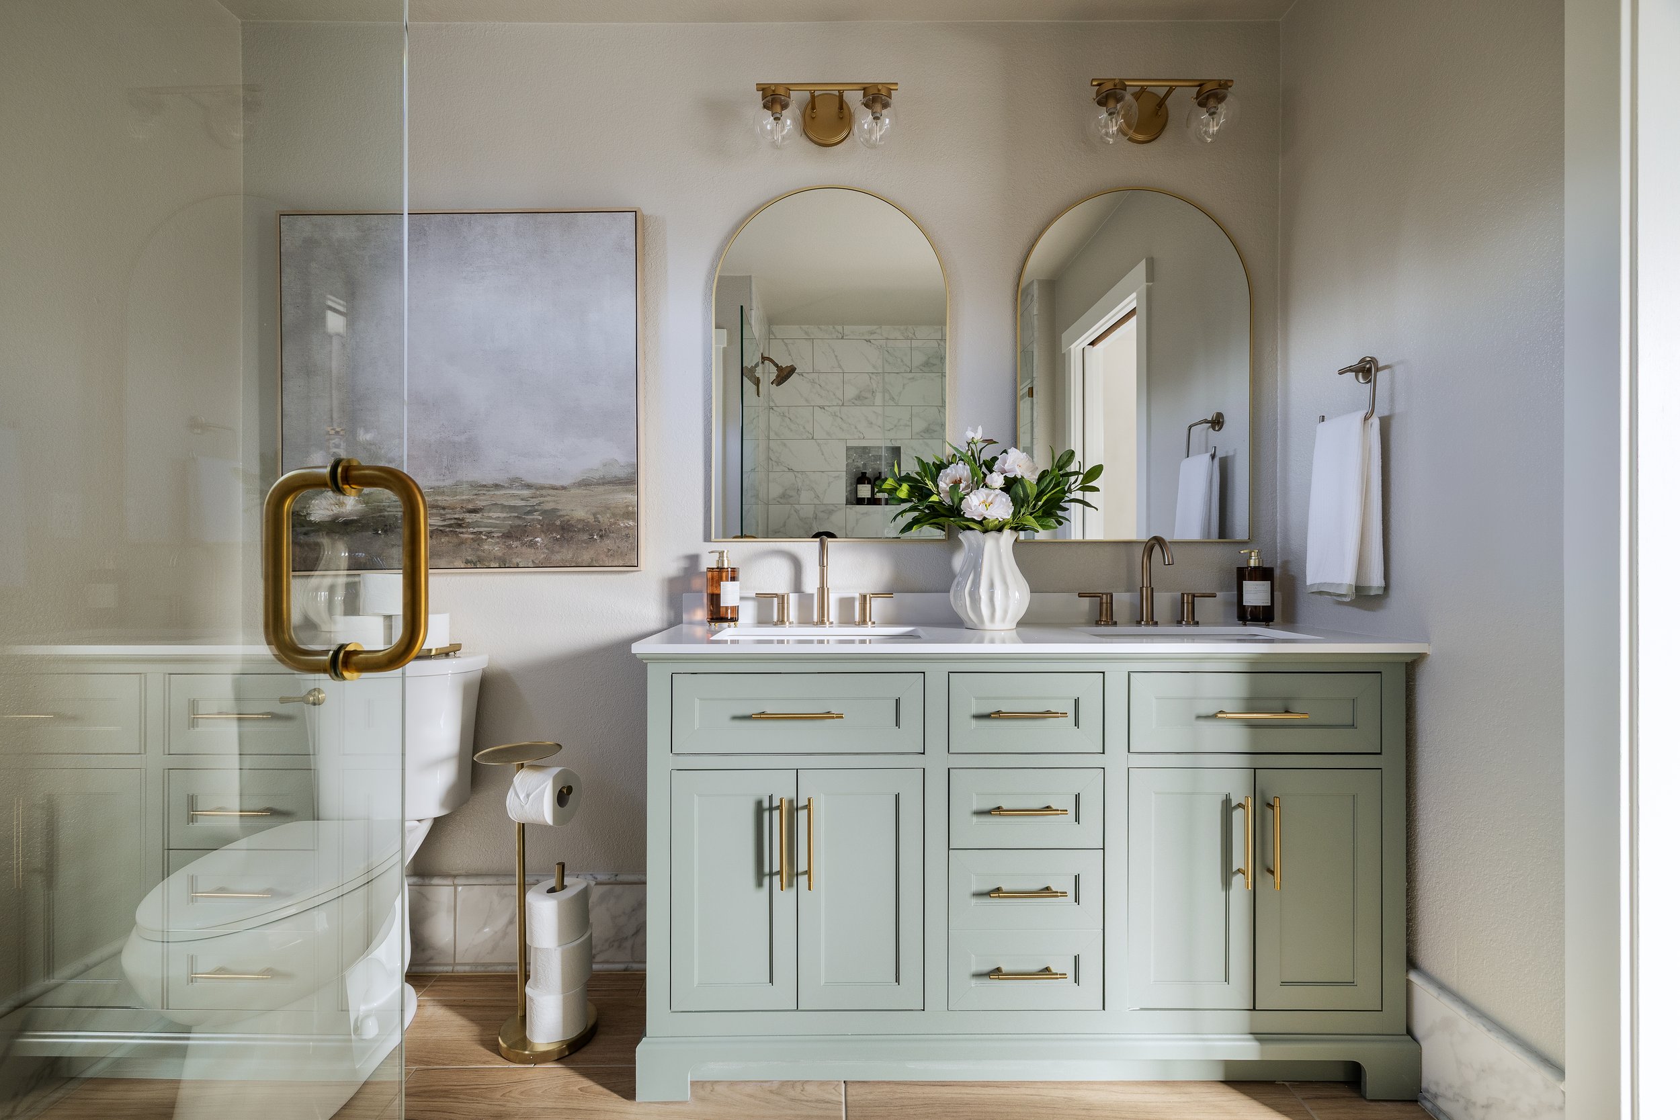

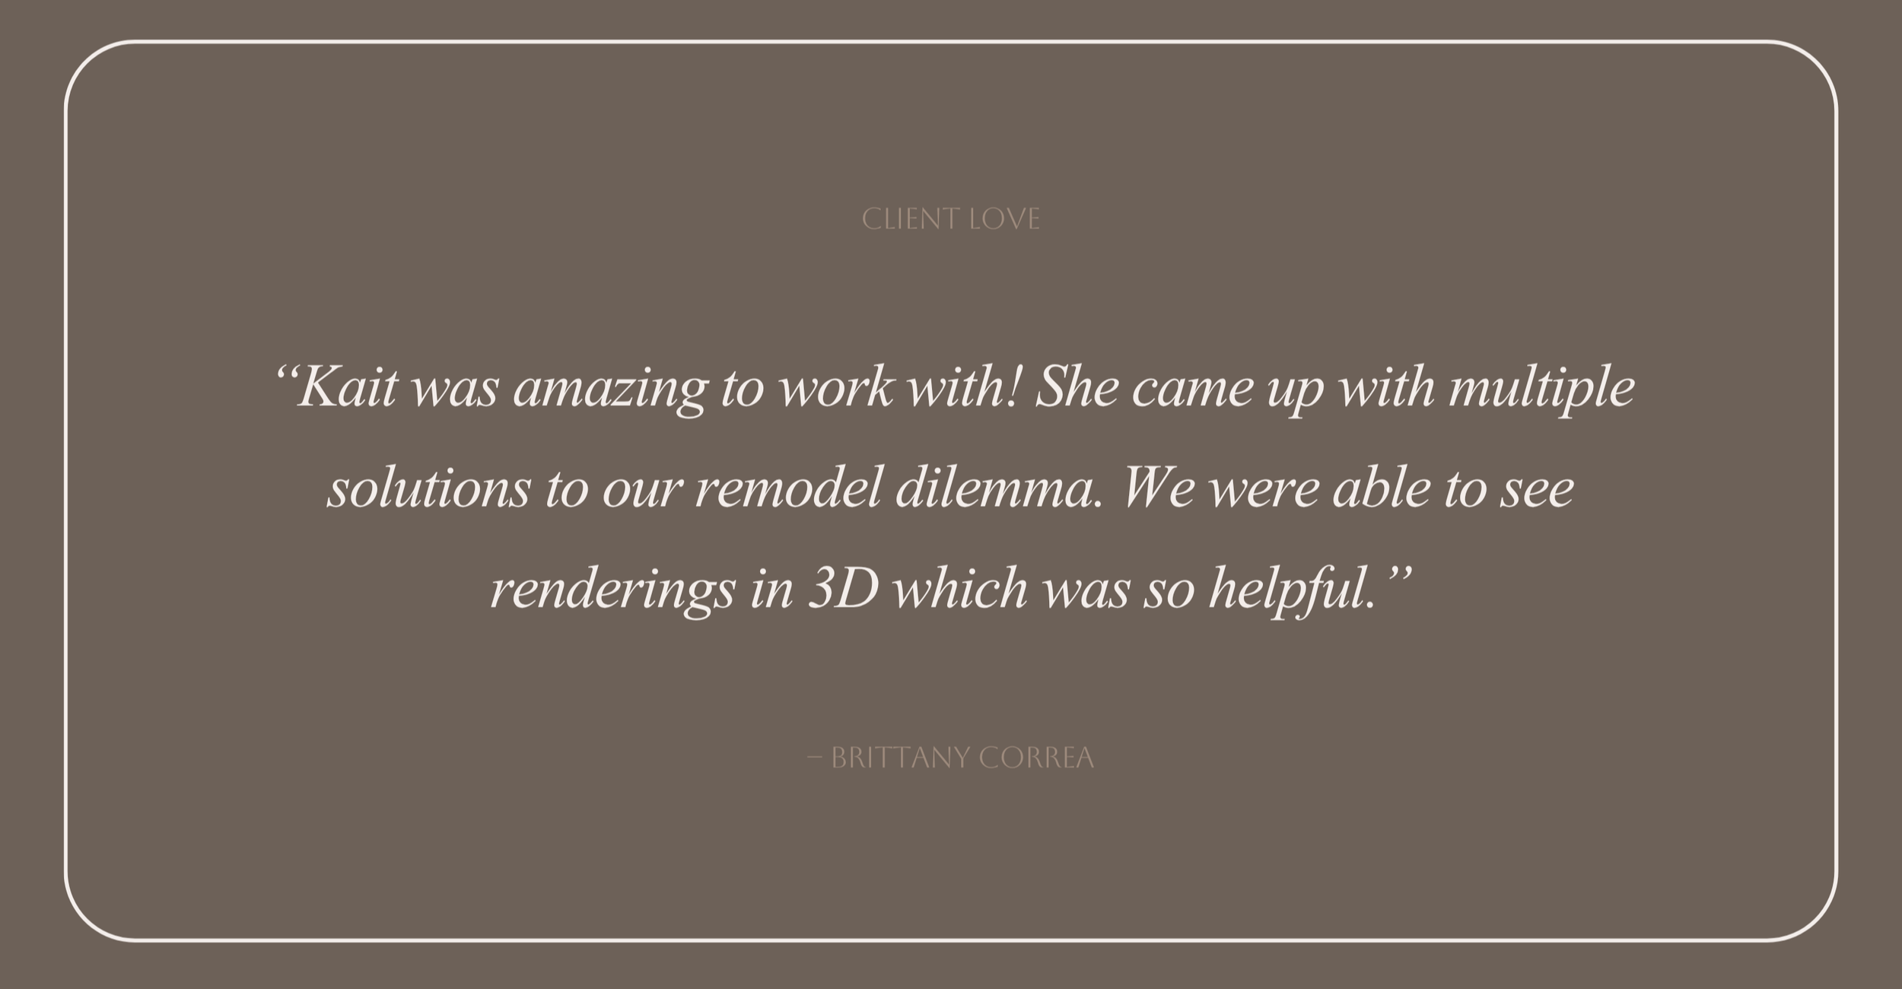
Full service interior design is for the client who wants to be fully present in the outcome without carrying the weight of every decision. From initial concept and space planning through material selection, sourcing, contractor coordination, and final styling, every detail is considered and every step is managed with care.No matter the scale of the project, the process is designed to feel seamless. You'll always know where things stand, what comes next, and that the finished space reflects your vision exactly as you imagined it, with intention and ease.this service includes
— discovery and concept development
— custom moodboard for each room
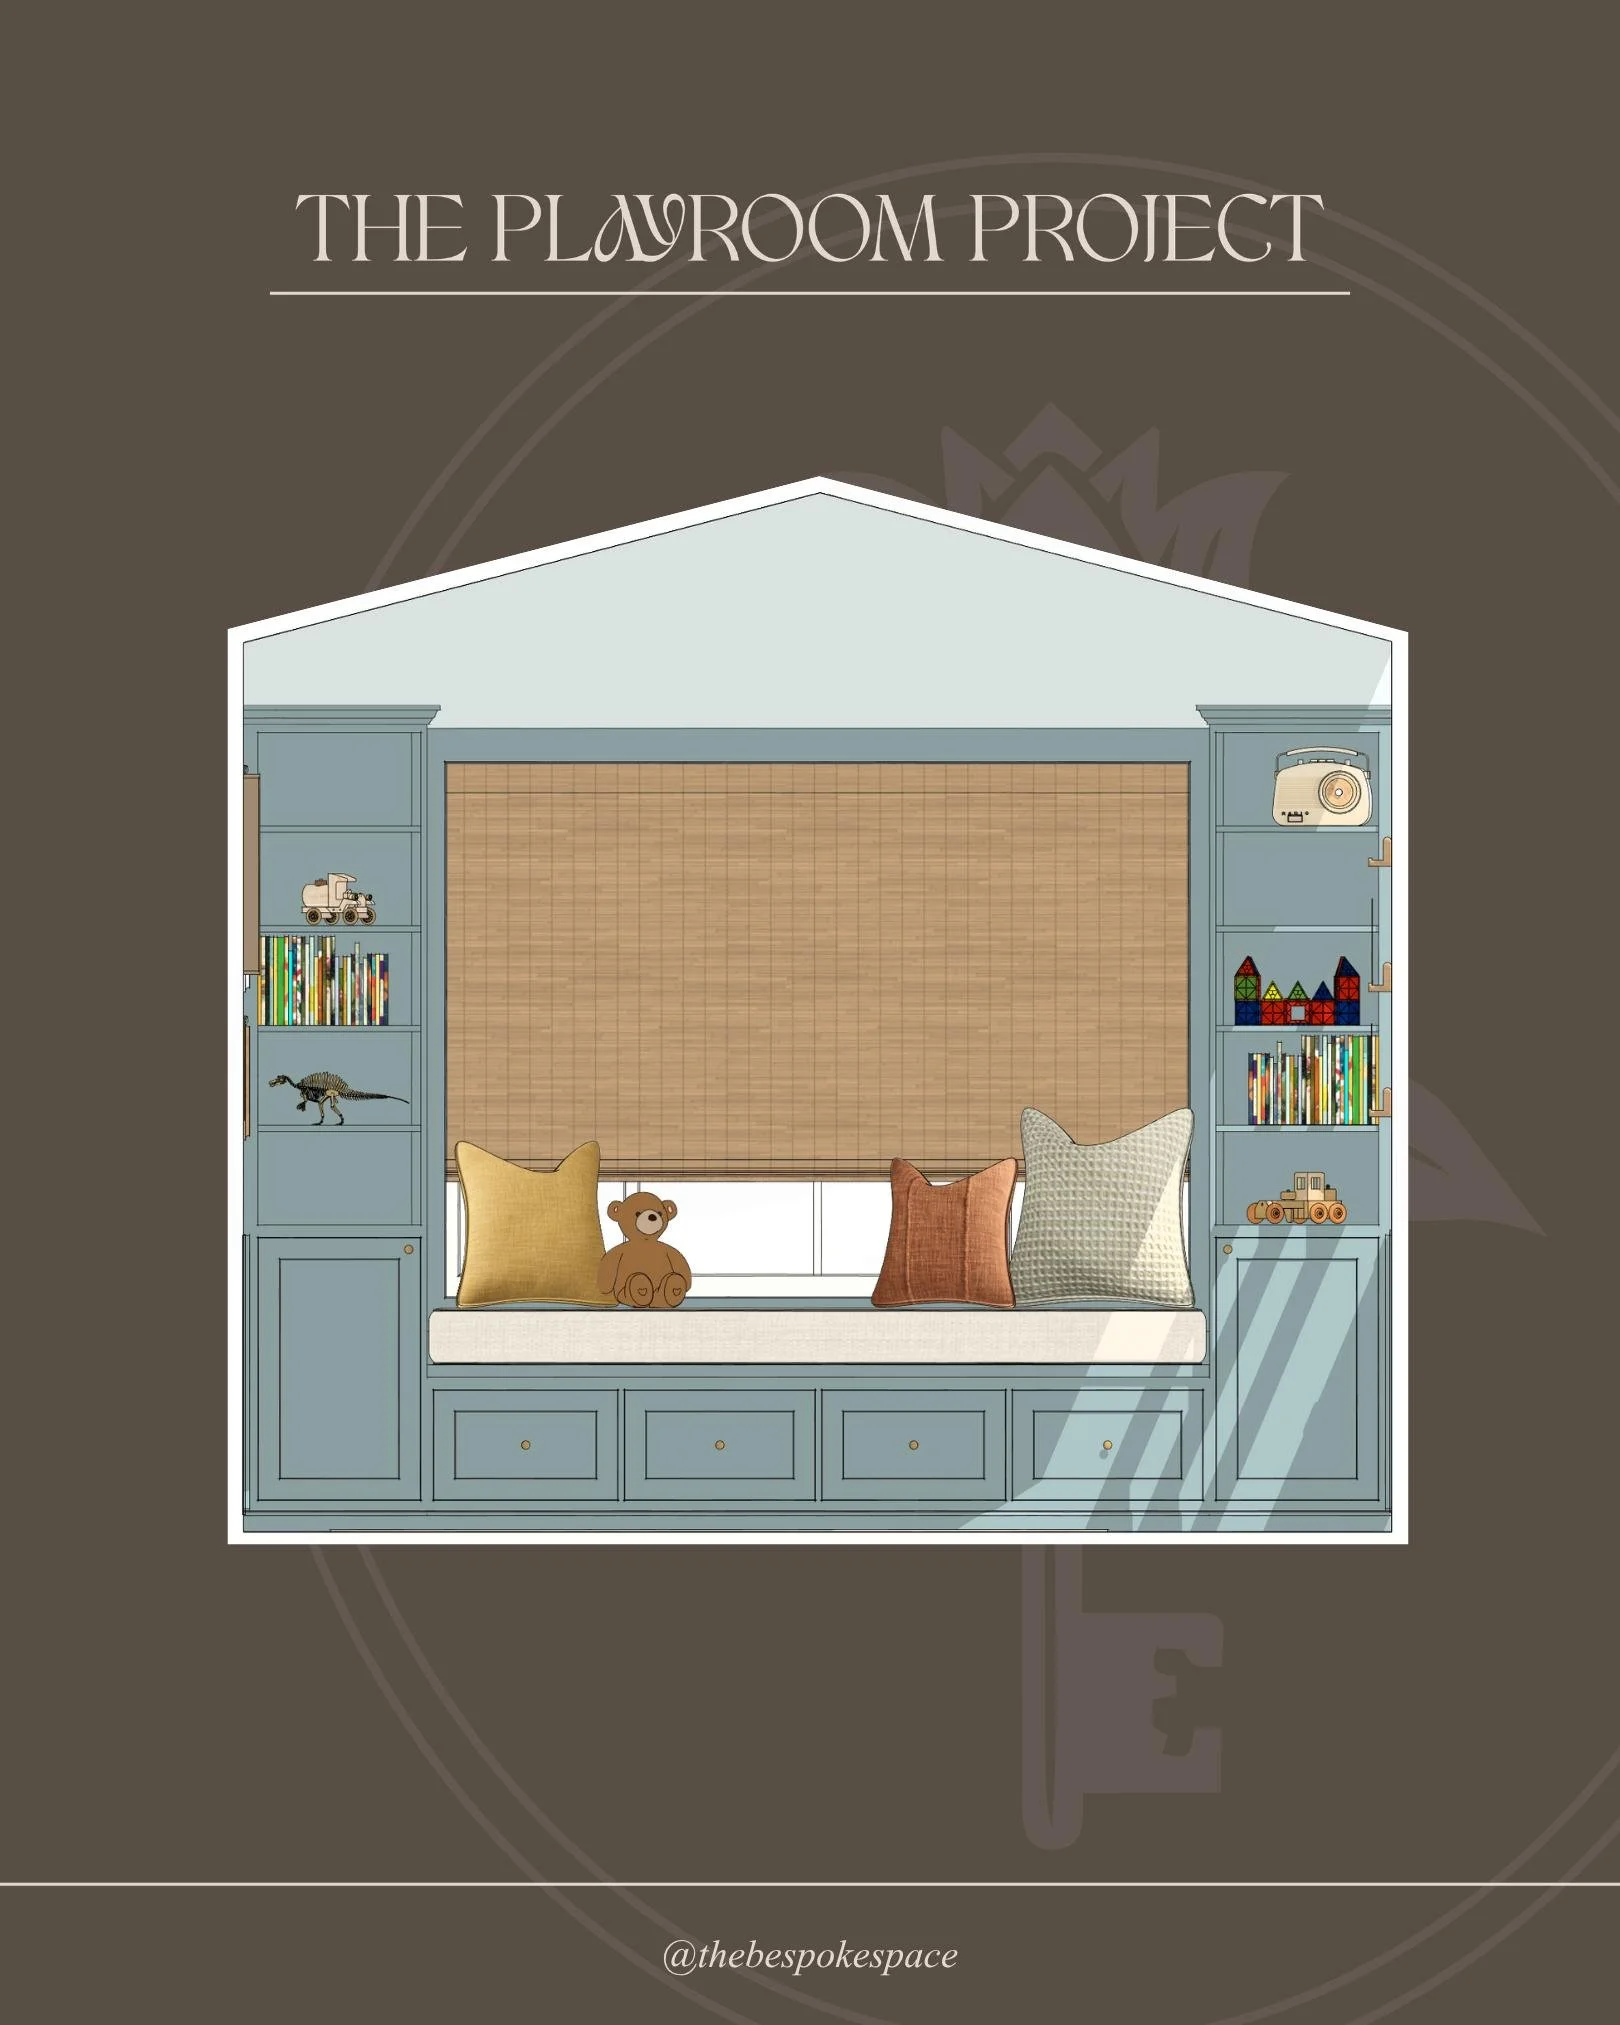
—3d rendering for each room
—space planning and layout
— material, finish, and fixture selection
— furniture and decor sourcing
— contractor coordination and design oversight
— final styling and installation
— access to trade-only resources
good to know
— serving fort collins and northern colorado
— all projects begin with an intro call
— photorealistic rendering upgrade available
what to expect
01 ||
discovery & concept
We begin with a thorough understanding of how you live, what you love, and what the space needs to become. A design concept is developed that reflects your vision with clarity.02 ||
concept boards & design presentation
A custom concept board is created for each room, capturing the palette, materials, and feeling of the design before anything is finalized. Each board is presented with a full design narrative.3d rendering & design development
03 ||
Each space is rendered in 3D, giving you a detailed visual of the finished room before a single material is ordered. Layouts, finish selections, and furniture sourcing are refined until every element is right.04 ||
contractor coordination & design oversight
Throughout the build, the design is actively managed to ensure the execution aligns with the intent. Nothing gets lost in translation between concept and constructionfinal styling & installation
05 ||
The project concludes with a final styling of the completed space, every layer considered, every detail in its place.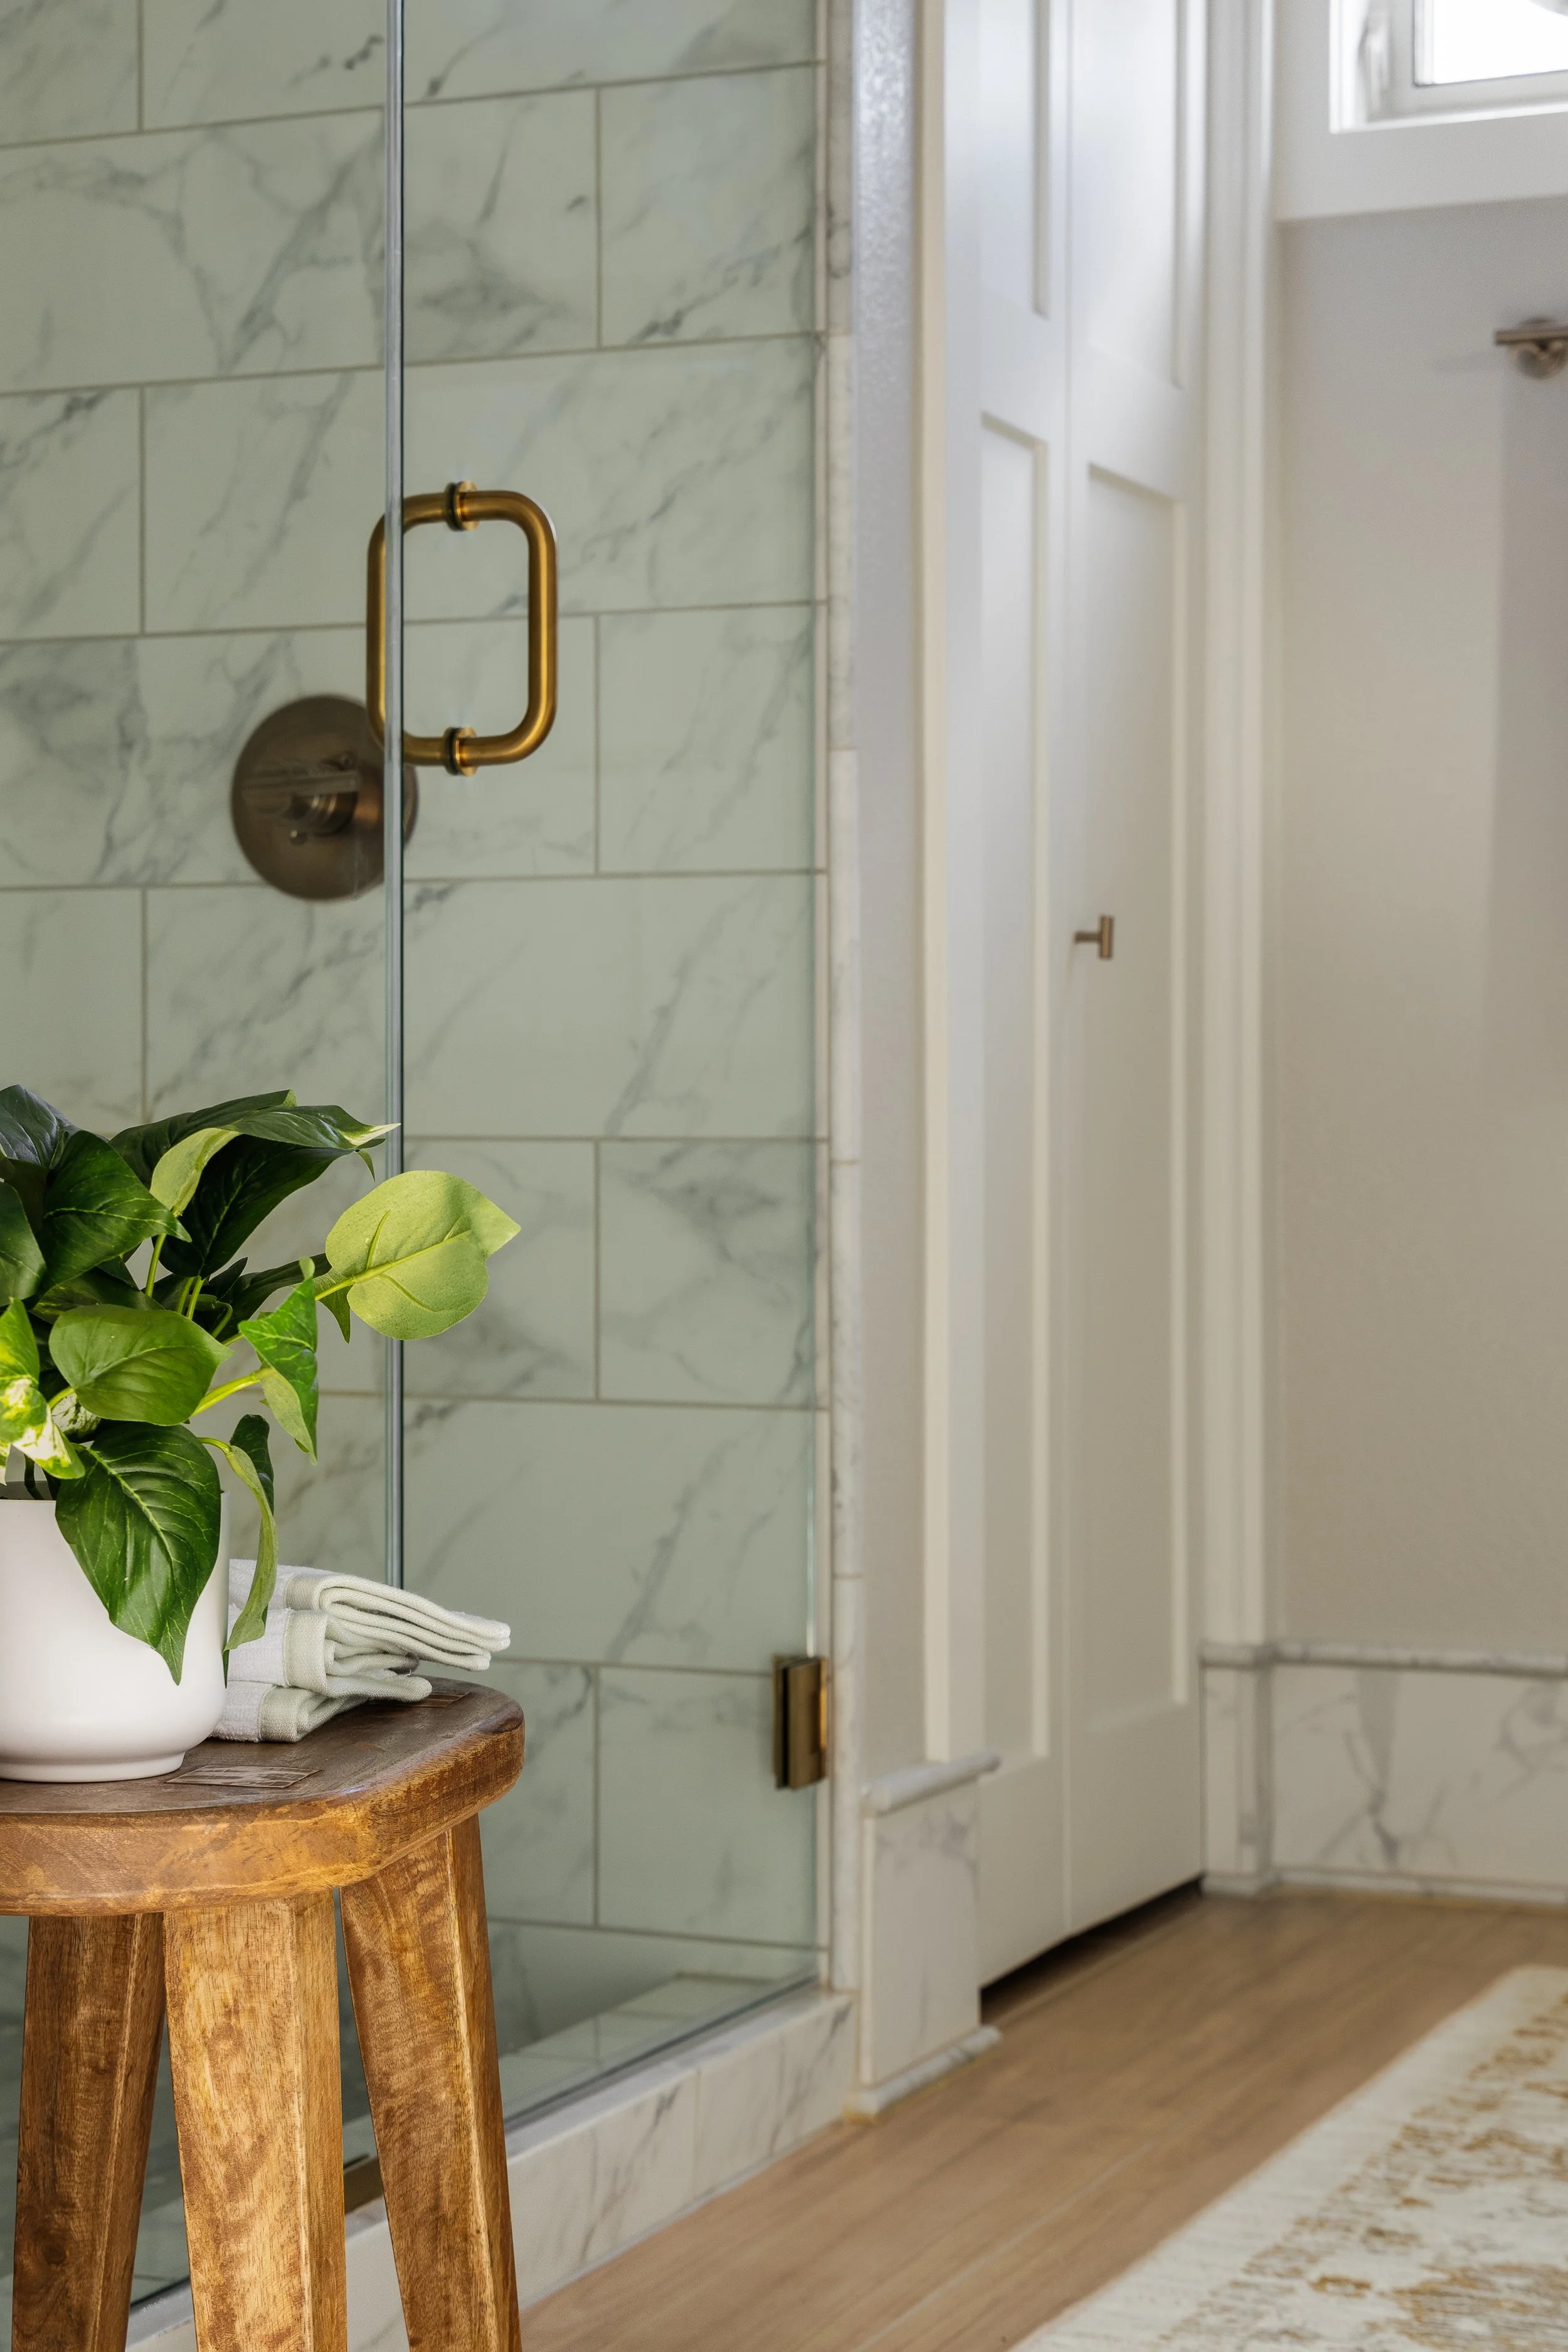
investment

Price based on the number and complexity of spaces. Every proposal is tailored to your project. Begin an inquiry to receive a custom quote for your space.
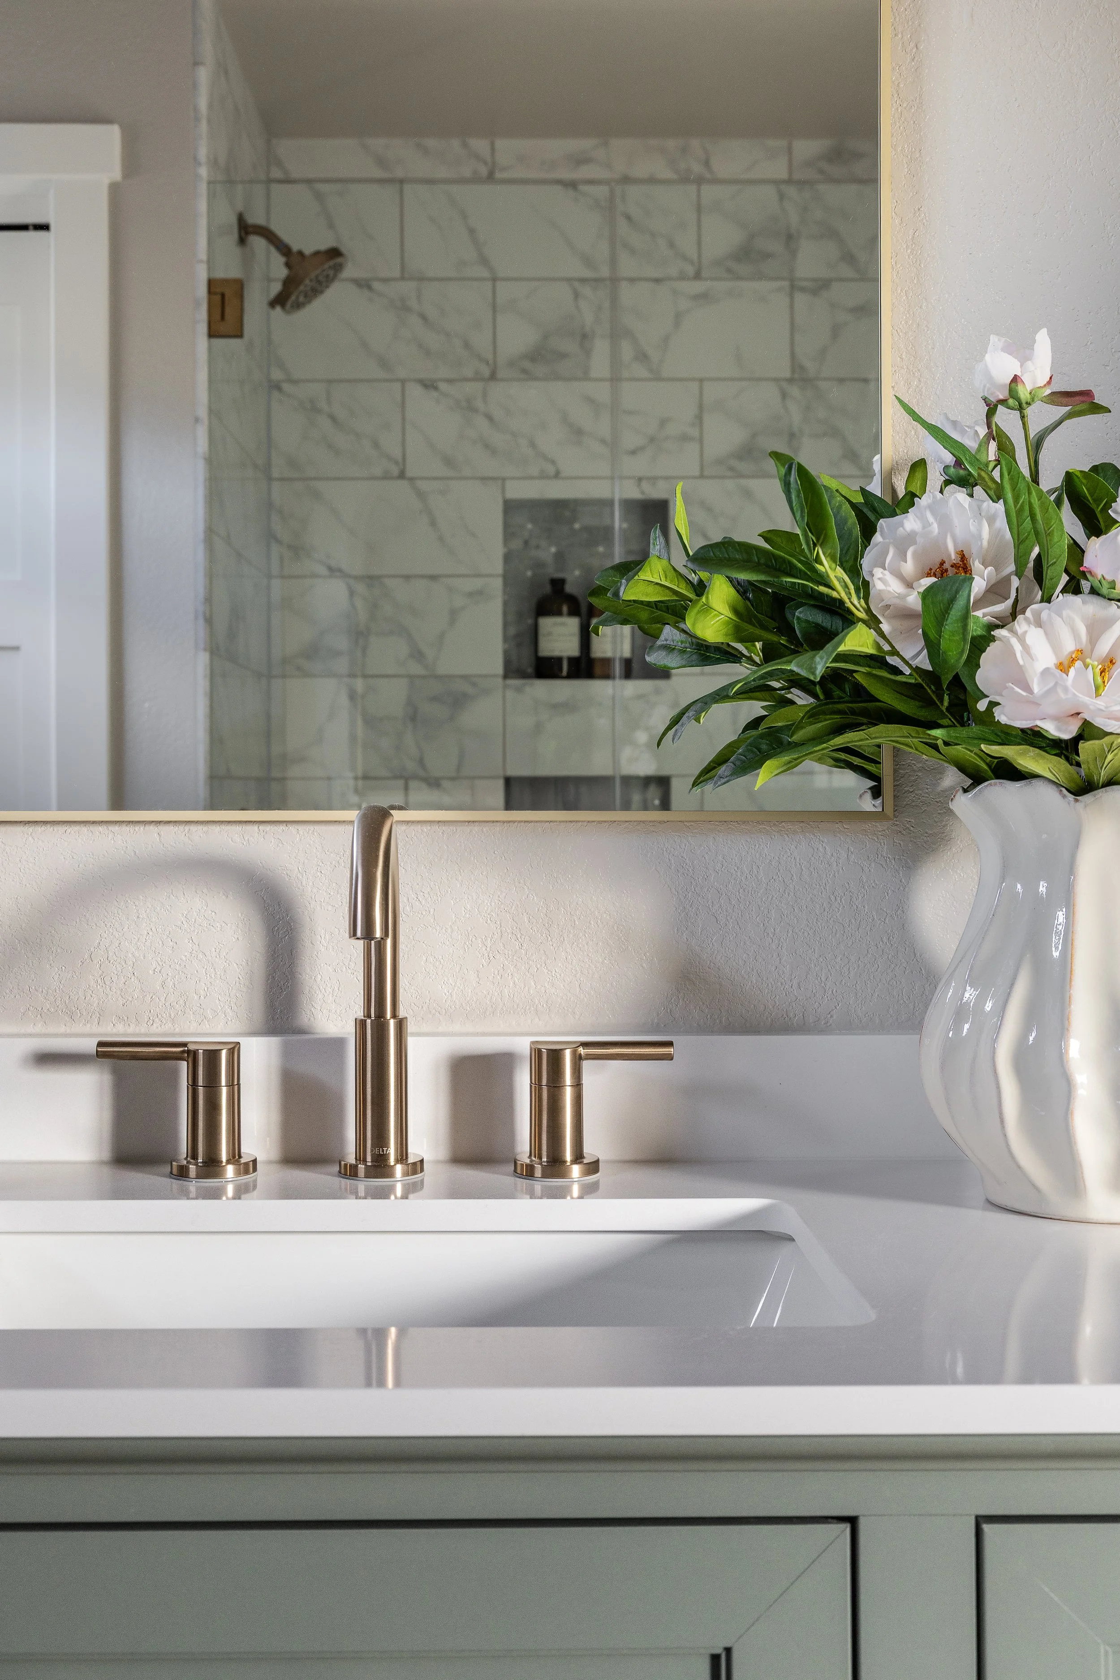
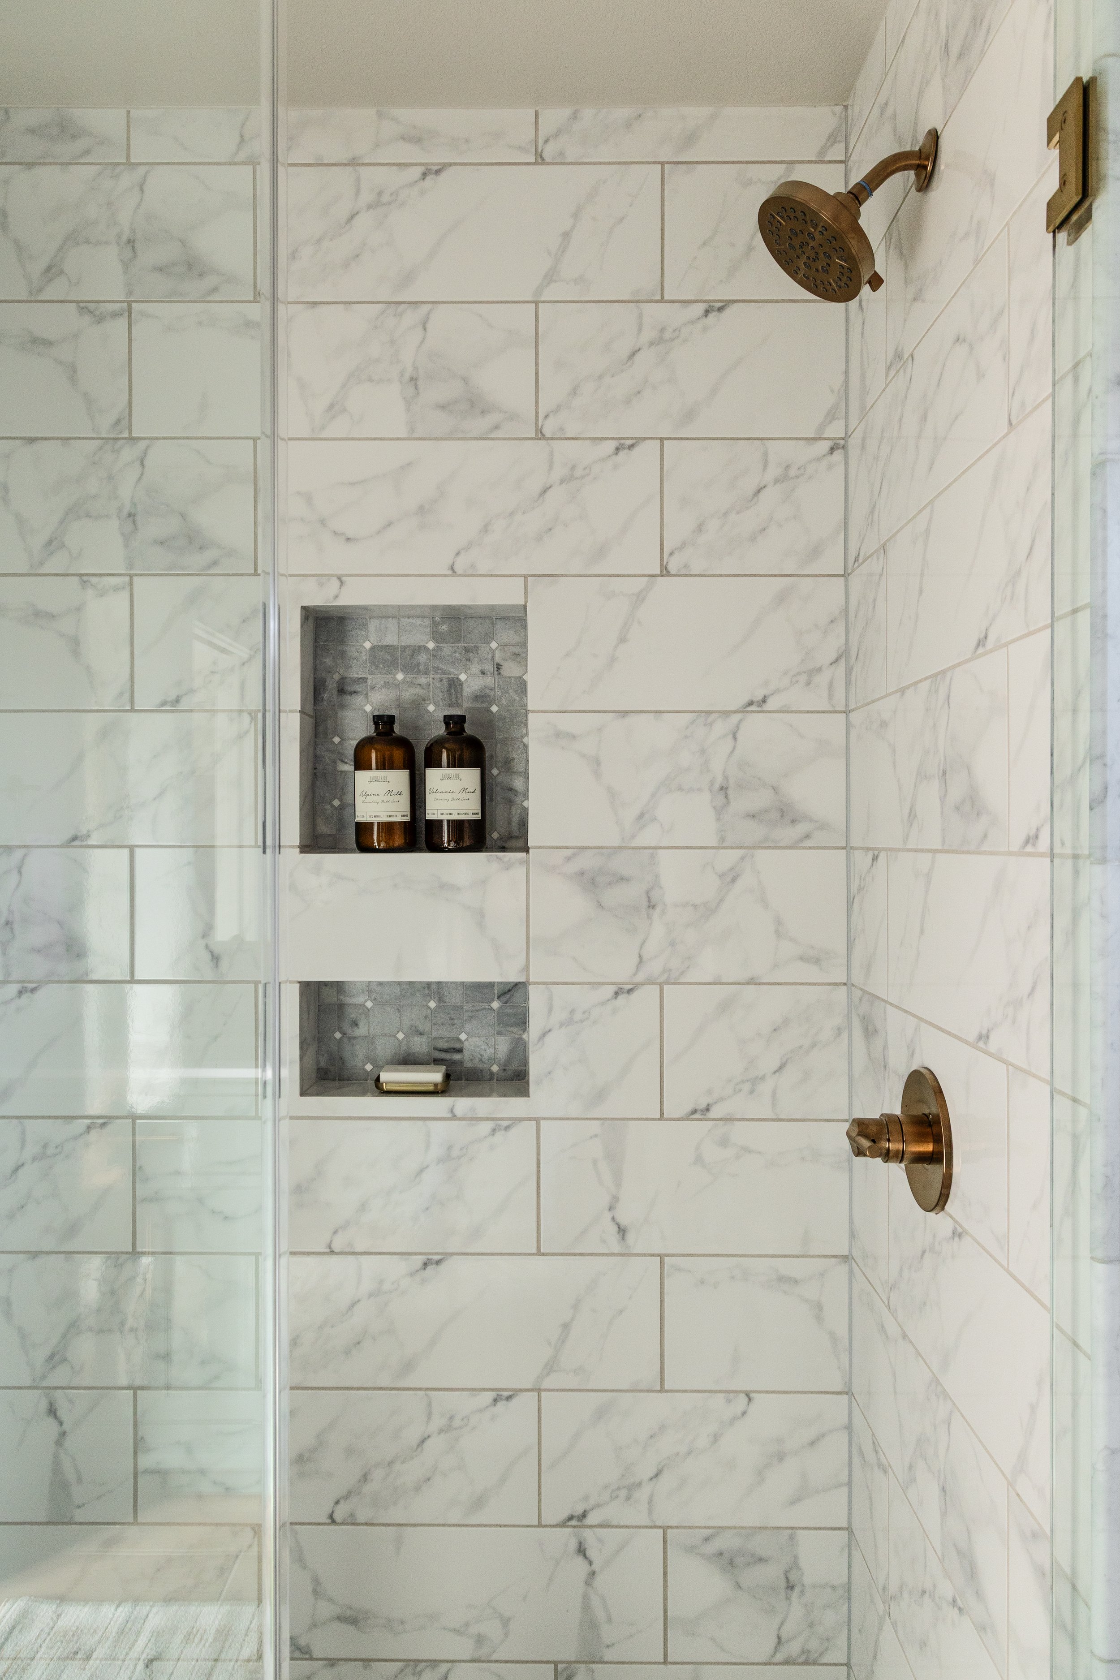
photos by studio le bruno

I’d love to learn more about your project. fill out the inquiry form to get started